
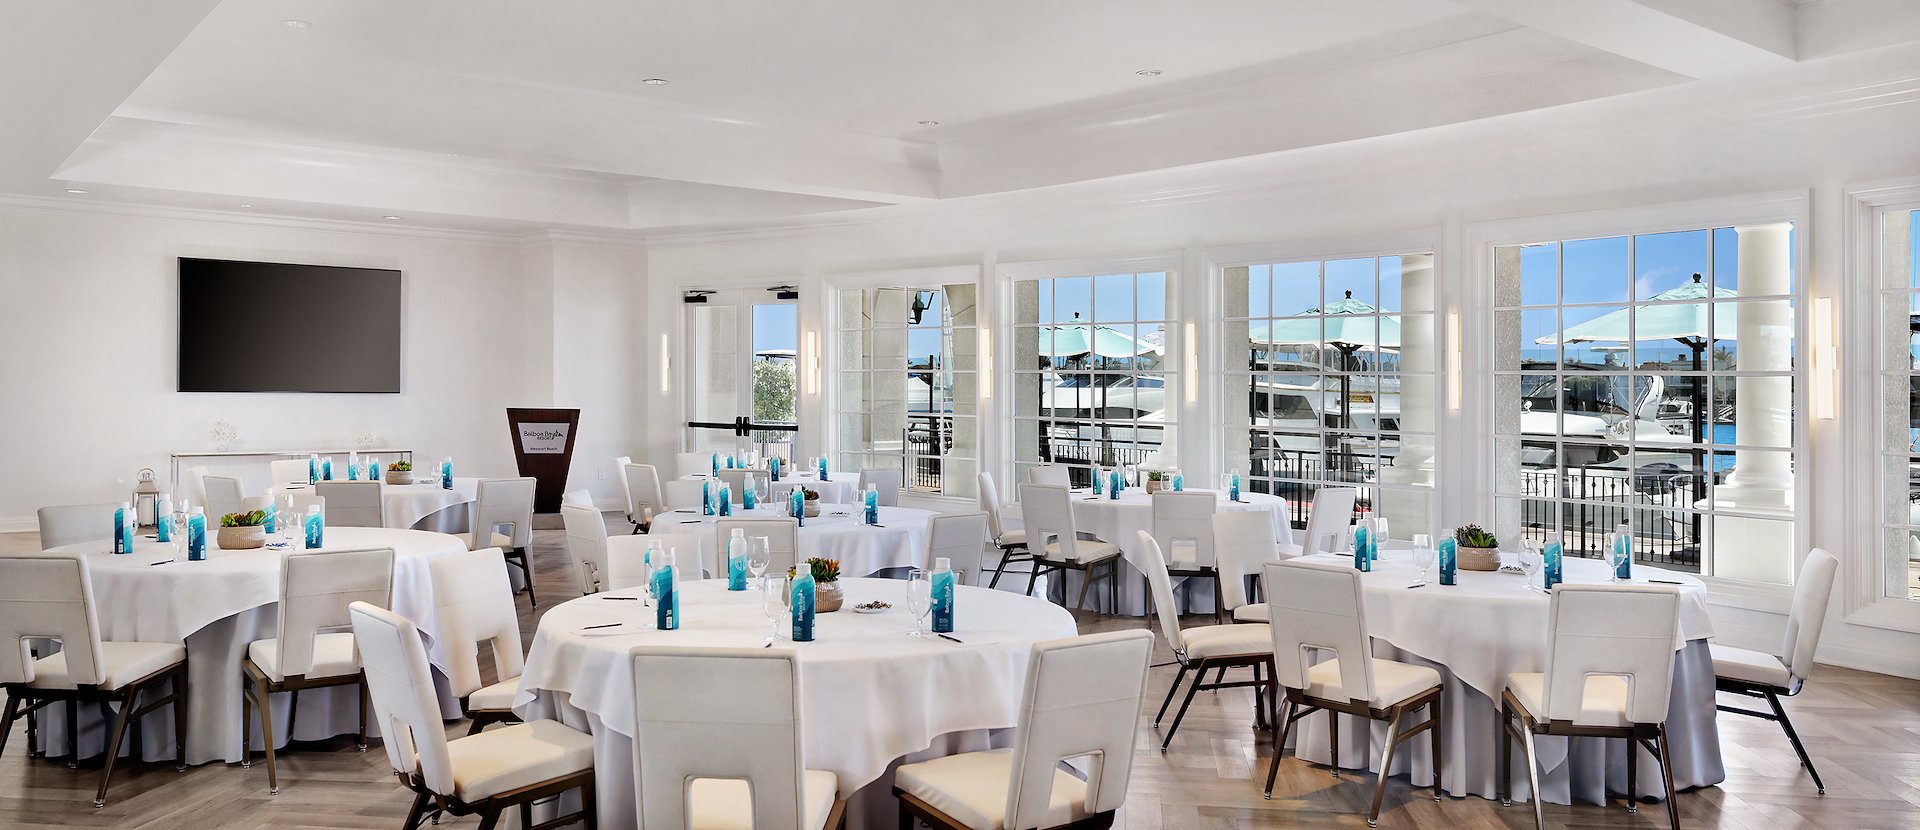
Banquet room with round dining tables overlooking the marina at Balboa Bay Resort, Newport Beach, California.

Venues & Capacity Charts

Compare Event Venues in Newport Beach by Capacity

With over 30,000 square feet of indoor and outdoor space, Balboa Bay Resort offers event venues in Newport Beach for every size of gathering, from a Grand Ballroom that hosts up to 1,000 guests for a reception to intimate boardrooms and a library with a fireplace. Use the chart below to compare each space by dimensions, ceiling height, and guest capacity for every setup, including theater, classroom, conference, U-shape, and rounds. Our events team can help you choose the right fit.

Flexible Venues with Private Patios and Terraces

From the 6,867-square-foot Grand Ballroom to intimate waterfront lounges and custom yachts, our event spaces offer seamless transitions between indoor settings and fresh sea breezes. Most rooms feature connected terraces, floor-to-ceiling glass doors, and natural light to support registrations, al fresco dining, and breakout sessions.

Outdoor patio dining setup with turquoise umbrellas at Balboa Bay Resort. - 1
Outdoor patio dining setup with turquoise umbrellas at Balboa Bay Resort. - 2

Capacity Chart

Use the specifications below to match your expected attendee count with the perfect meeting venue. 

VenueCeiling HArea (sq ft)Event SizeTheaterClassroomConferenceU-ShapeRoundsRoom Size
Grand Ballroom18′6,8671,000650360——45063′ x 109′
– Section A18′2,016200180110566011063′ x 32′
– Section B18′2,835300280140567216063′ x 45′
– Section C18′2,016200180110566011063′ x 32′
Pre-Function Room9′1,908300—————106′ x 18′
Ballroom Terrace—2,270200——————
Lighthouse Room12′2,978200180100656413031′ x 83′
Bayfront Lawn—3,480150280—64—12087′ x 40′
Bay View Room9′1,764150120—404410028′ x 63′
Commodore9′2,025200180110505410075′ x 27′
– Section A9′1,215120110604044—45′ x 27′
– Section B9′8108070502624—30′ x 27′
Mariner Room8.6′2,040140190110505611060′ x 34′
Mariner/Clipper Patio8.6′2,040200190110505611060′ x 34′
Quarterdeck Room7.6′1,512100140754046—54′ x 28′
– Section A7.6′7567570402424—27′ x 28′
– Section B7.6′7567570402424—27′ x 28′
Upper Terrace—2,250150—————50′ x 45′
Library10′8376095552830—31′ x 27′
Clipper Room7.6′9397585452630—30′ x 31′
Admiralty Room7.6′7257570402424—25′ x 29′
Boardroom9′54660——2018—26′ x 21′
Governor's Boardroom9′54040——20——18′ x 30′

Get in Touch

Reach out to our planning staff to discuss venue capacities and explore our event menus.